

5 Chausse DrMethuen, MA 01844
Mortgage Calculator
Monthly Payment (Est.)
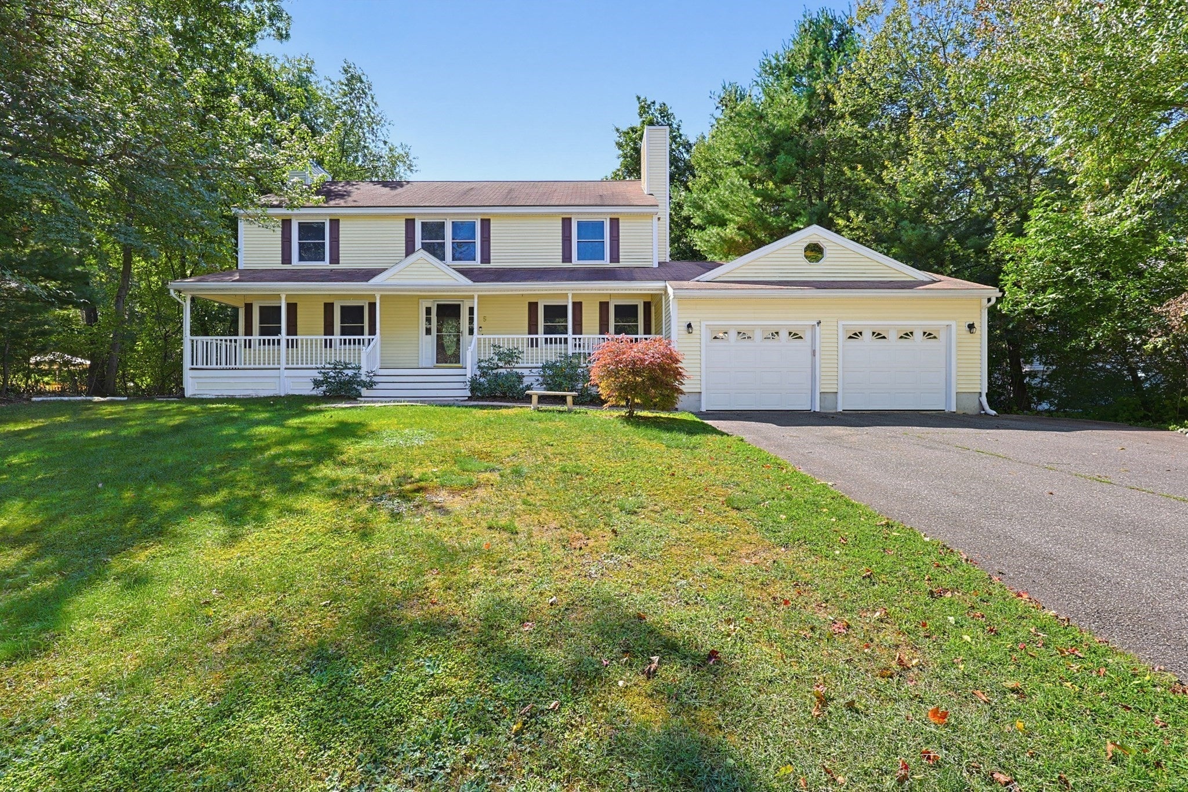
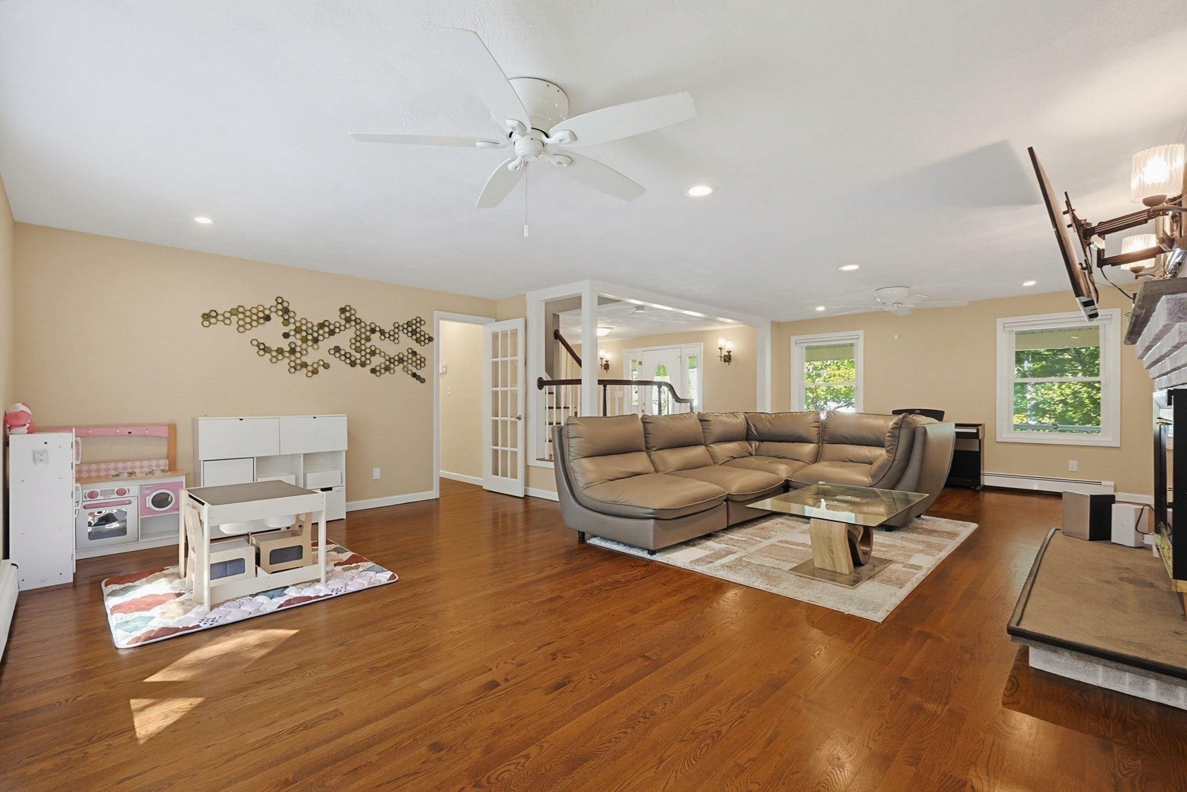
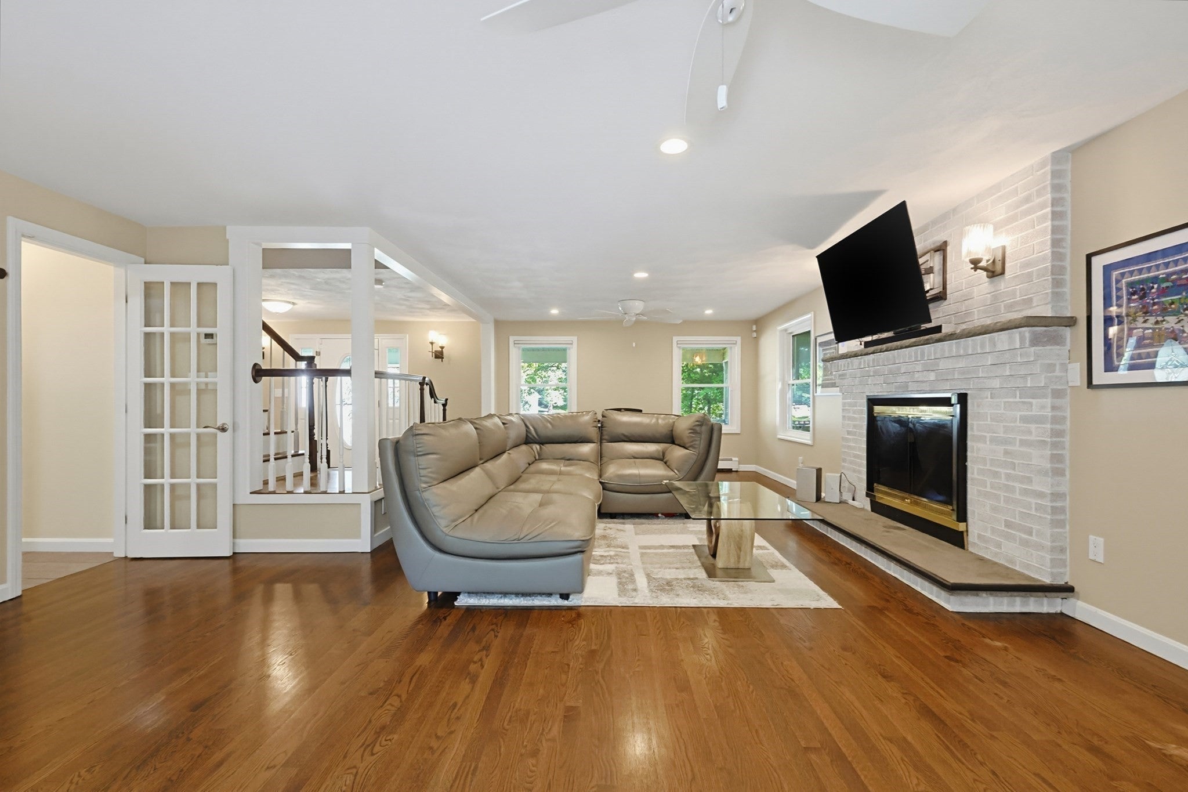
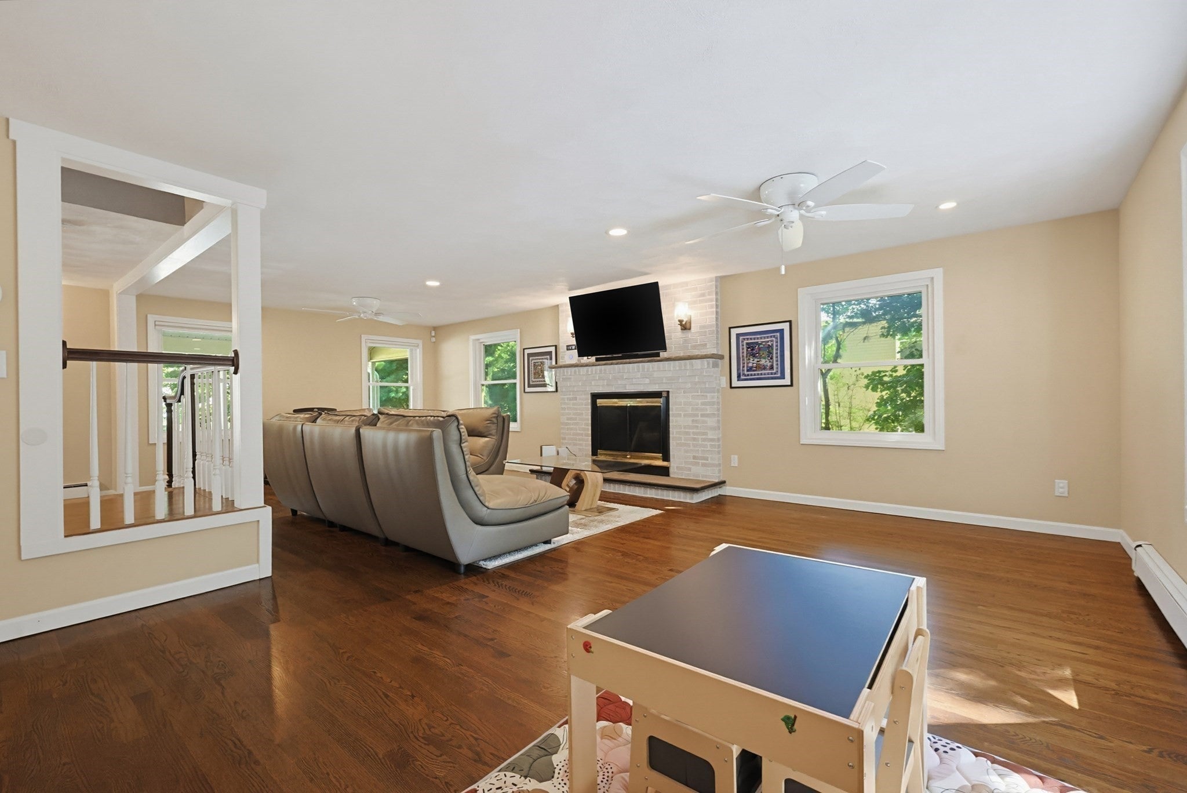
Enter an interest rate to see your estimated monthly payment.Gorgeous Colonial on a tree lined cul-de-sac road. Ideally located for family living and everyday enjoyment. The welcoming farmer’s porch with swing leads into a spacious home featuring entry foyer, a front-to-back living room with fireplace, formal dining room with 2nd fireplace, and a beautifully renovated chef’s kitchen with granite, stainless appliances, abundant cabinetry, tiled back splash, large island and cathedral-ceiling dining area. The kitchen opens to a bright sunroom and oversized deck to back yard - perfect for morning coffee, family dinners, and summer gatherings. Direct garage access adds everyday convenience. Upstairs, the primary suite offers a spa-inspired bathroom, plus three additional bedrooms and an updated full bathroom. The finished basement is built for family fun with a movie/game area, projection TV and surround sound, pool table, wetbar, island with granite waterfall edge, separate gym, and updated bathroom. Additional storage above garage adds convenience. Newer 2021 tankless hot water system. Great commuter location with easy access to Routes 93 and 495, plus shopping, dining, entertainment, and outdoor recreation nearby. Space to gather, room to grow, and plenty of places to make memories.
| 3 days ago | Listing updated with changes from the MLS | |
| 3 days ago | Status changed to Active Under Contract | |
| a month ago | Listing first seen on site |

The property listing data and information, or the Images, set forth herein were provided to MLS Property Information Network, Inc. from third party sources, including sellers, lessors, landlords, and public records, and were compiled by MLS Property Information Network, Inc. The property listing data and information, and the Images, are for the personal, non-commercial use of consumers having a good faith interest in purchasing, leasing or renting listed properties of the type displayed to them and may not be used for any purpose other than to identify prospective properties which such consumers may have a good faith interest in purchasing, leasing or renting. MLS Property Information Network, Inc. and its subscribers disclaim any and all representations and warranties as to the accuracy of the property listing data and information, or as to the accuracy of any of the Images, set forth herein.
Last checked 2026-10-26 03:13 PM UTC